
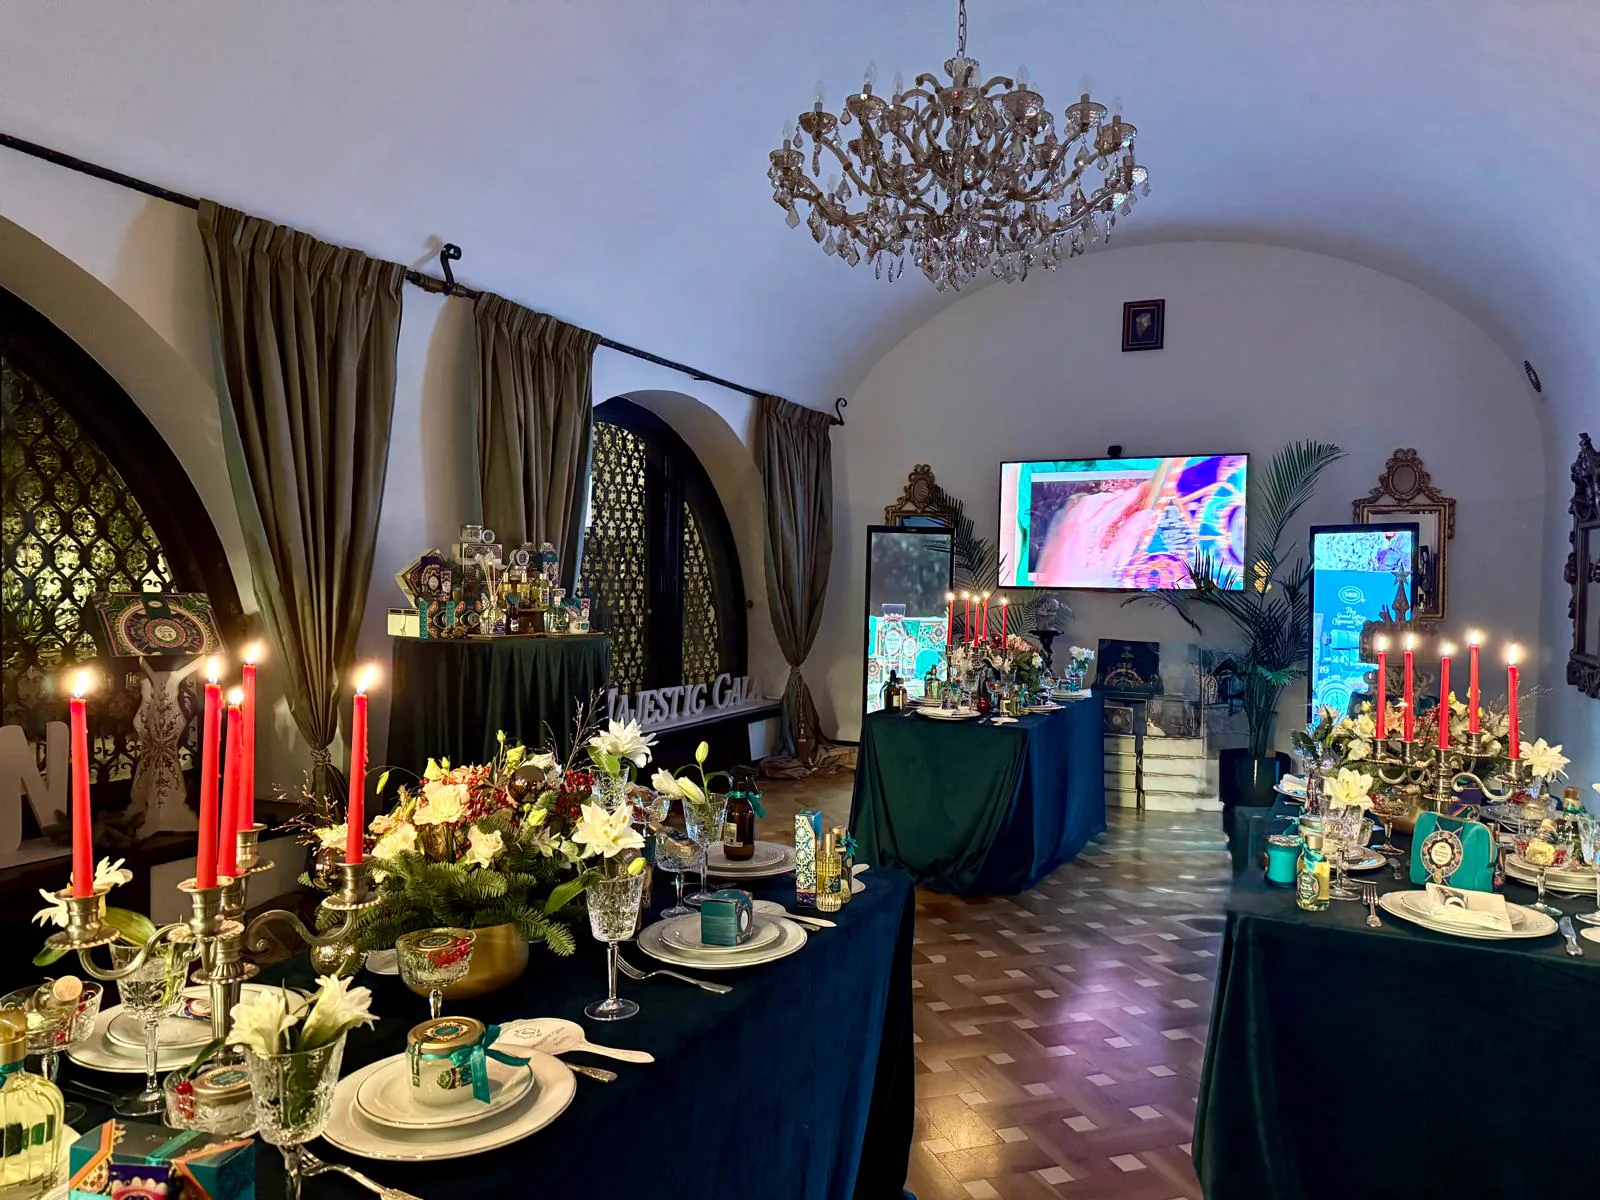
The same room takes 40 people or 100 on the same evening: the difference lies not in the square metres but in the format you choose. That is why the question “how many guests fit” has no single answer. Below: what each format asks of the space, which event it suits and where people most often go wrong.
Event formats: how many guests fit in the same space
A format is not an aesthetic preference but a division of the floor area: each guest takes up something different, depending on whether they are asked to listen, write, eat, talk or move around. Hence the order, from the format that takes the most people to the most demanding one:
- Cocktail reception — room to stand and move around.
- Theatre-style — one chair per person, plus access aisles.
- Seated dinner — a chair, a place at the table and a service aisle.
- Classroom-style — a chair, plus a writing table in front.
- Exhibition — the pieces, viewing distance and a visitor flow.
- Boardroom — a single table, at which everyone must be able to hear one another.
One nuance turns the list upside down. In a single hall, theatre-style takes more people than a seated dinner; in a house with connecting salons, the order is reversed, because in theatre-style everyone must see the same point and the side rooms drop out of the calculation, while tables can be set out everywhere.
Theatre-style: the format for listening
Rows of chairs facing a single point, with no tables. It covers conferences, results presentations, general meetings and the speech part of a launch. Its advantage is density; its limit is that notes cannot be taken comfortably and no meal is served.
It needs a clear line of sight to the screen, an access aisle and room for the speaker and the equipment; in a historic building, columns, fireplaces and double doors cut into the theoretical number.
Classroom-style: the format for working
The same rows, but with tables. It is the format for training, courses, workshops with exercises or sessions in which participants work on laptops. In practice it takes noticeably fewer people than theatre-style, because each person needs a table as well, not just a chair. Ask the venue for the exact number for both formats: the seats you give up come back as comfort over a full working day.
Hollow square, boardroom and oval table: the format for deciding
Everyone around a single table, facing one another. Suited to board meetings, committees, negotiations and investor meetings. The number comes not from the floor area but from the acoustics and the dynamics of the discussion: above a certain number of participants, the conversation turns into a presentation, and those at the ends of the table fall silent. That is why boardrooms are planned for small groups, not for the room’s maximum capacity.
The usual variants: hollow square, a closed table; U-shape, open towards a screen; oval table, the most formal. For very small groups, a period library does the job of protocol better than a meeting room.
Seated dinner: the format for long conversation
Guests sit at the table for two to three hours, with plated service. It is the format of galas, business dinners, company anniversaries and private dinners. To the chairs you add the service aisles between the tables, a working area for the catering team and, if there are speeches, a spot from which the speaker can be seen from every table.
Round tables encourage group conversation but use more floor space; long tables fit better into a narrow salon, but each guest talks only to their neighbours.
Cocktail reception: the format for moving around
No chairs for everyone, with high tables along the sides and a bar. It is used for receptions, exhibition openings, launches, company parties and networking. It takes the most people in the same space and is the only format that moves naturally into a courtyard.
Watch out for two things. Capacity is calculated with room to circulate, not as a crowd: if the bar, the cloakroom and the dance floor are not taken out of the usable area, the figure looks good on paper and becomes impossible on the night. And a cocktail reception with nowhere to rest tires people out: provide chairs for some of the guests.
Exhibition: the format for looking
Stands, artworks or product samples, with viewing space around each piece and a logical route between them. It serves exhibition openings, private exhibitions and temporary showroom spaces. Relative to the floor area, it takes the fewest people of all the formats, because part of the space belongs to the exhibits, not to the guests; on the other hand, it combines naturally with a cocktail reception.
How formats combine: presentation, then cocktail reception
The most common business evening has two acts: a content part, theatre-style or classroom-style, and a social part, as a cocktail reception or a dinner. Three rules make it work.
- The number of guests is set by the tightest format of the evening. If the presentation takes 40 people, the list is 40, even if 100 would fit at the cocktail reception. Otherwise, some of the guests listen standing at the back.
- Changing the format takes time and a place for people to move to. A salon cannot be turned from theatre-style into a cocktail reception with the guests inside. Schedule a real break and a second space: a courtyard, a gallery, a terrace.
- Someone has to run the changeover. Ask at the quote stage whether there is an event manager who coordinates the changeover, the equipment and the catering. That is where it is decided whether the break is short or splits the evening in two.
Capacities by format: an example read correctly
A concrete example helps more than an average. Vila Tătărescu, the house authorised in 1935 for the family of Prime Minister Gheorghe Tătărescu, publishes its formats as follows:
- Theatre-style · conferences — the main salons, 40 people.
- Seated · dinner — the main salons, 80 people.
- Cocktail reception — the salons, 100 people.
- Cocktail reception in the 800 m² courtyard — 150 people.
- Boardroom & VIP — the meeting rooms, 10–20 people.
- Boardroom — the Premier’s Library, 2–6 people.
- Private experiences — Cigar Lounge, parlour games with no stakes, up to 12 people.
Read correctly, the list tells you three things. First, that the same salons take 40, 80 or 100 people, depending on the format: “the house’s capacity” is not a number but a list. Second, that the jump to 150 comes from the courtyard, so it depends on the weather and needs a fallback option. And finally, that the small formats have rooms of their own: the meeting rooms and the library are different spaces, with different numbers. Ask for exactly this structure, by format and by room; a list of spaces with the capacity of each room tells you more than a maximum shown on the home page.
Common mistakes
- Comparing capacities from different formats. A room “for 150” at a cocktail reception and one “for 150” at a dinner are not the same thing.
- Booking at the maximum. The maximum is the physical limit, not the comfortable number: leave a margin for the bar, the cloakroom and the dance floor.
- Forgetting the areas that are not for guests. The stage, the screen and the service aisles are subtracted before you divide by the number of people.
- Confusing RSVPs with attendance. At open events, some of those who confirm do not turn up; at closed events, almost everyone does.
- Ignoring the infrastructure. Toilets, parking and supplier access decide whether guests feel at ease or stand in a queue.
- Not checking the technical set-up for the chosen format. Theatre-style needs screens and microphones; a dinner, acoustics for speeches; a cocktail reception, distributed sound.
Three questions before you ask for a quote
- What will people actually do? Listen, work, decide, eat or move around. The answer chooses the format, and the format chooses the number.
- How many acts does the evening have? If there are two, you need two spaces or a real break between them.
- What is the minimum acceptable figure? Not the maximum, but the number below which the event no longer makes sense.
On the budget, the contract and the tax treatment of the expense, check with your accountant. Rental rates are given on request in any case: ask for them in writing, together with the format you have chosen. And if the evening also has a content part, ask the venue to explain how the move from presentation to reception is handled. What you can do on your own, before any site visit, is settle your format; the rest of the conversation becomes much shorter.
The same rooms take 40 in theatre style, 80 seated and 100 for a cocktail.